
REF. 614616
Máguez, Haría
Las Palmas, Lanzarote.
175,000€
1,840 m²
Share property
 1 / 22
Description
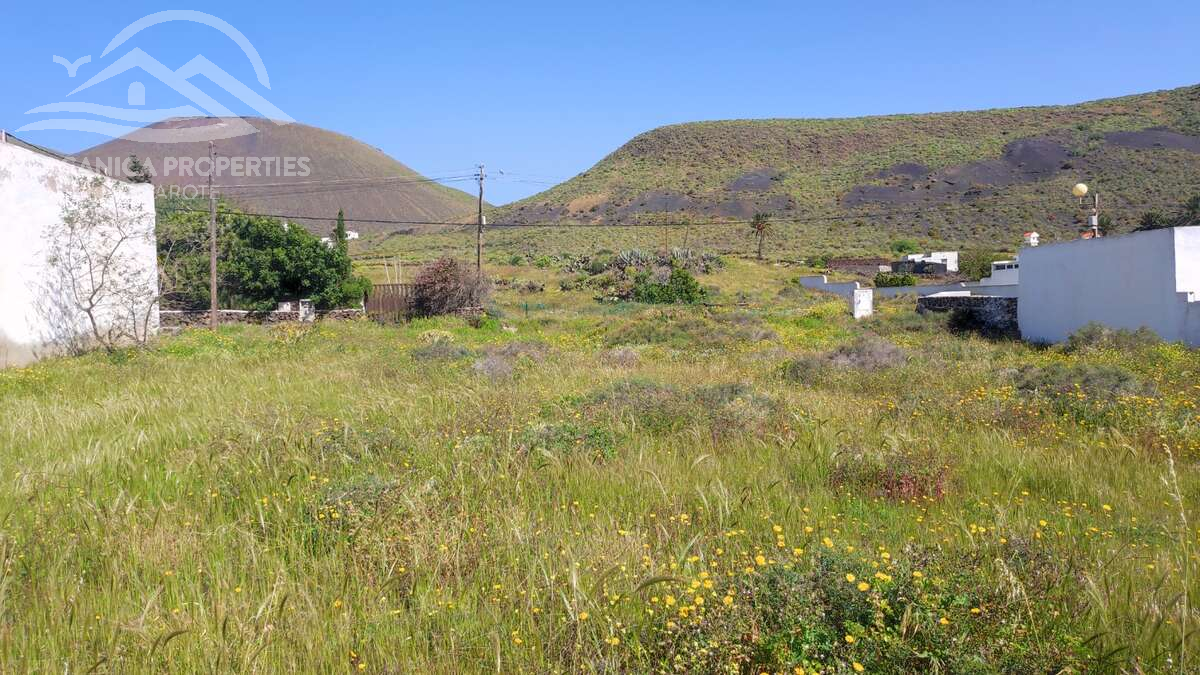
Large urban plot in Máguez, on the outskirts of the beautiful traditional village of Haría, fondly known as “the valley of 1,000 palms.” The plot, of 1,840 m², is fully registered in the property registry and comes with a topography report and a pre-project for a stylish and functional one-storey detached house.
The plot is in a quiet location with rural views. The ground is flat and has the advantage of being accessible from two different streets, both with services and drainage.
The pre-project illustrates a one-storey construction. It is a preliminary design for a 158 m² detached house with 3 bedrooms and 2 bathrooms, with the possibility of building up to 118 m² on the remainder of the plot.
The building normative for the plot allows for a detached house with two floors occupying a maximum surface area of 276 m² (15% of the entire plot, with up to 60 m² on the second floor) and a combined total building area of 336 m².
Máguez is a charming village, similar in style to its neighbour, Haría, a traditional, quaint village that offers the authentic ambience of Lanzarote. An area renowned for being rich in vegetation, local culture, artisan products, and fresh produce. It features several historical buildings, the actual home of César Manrique, a variety of restaurants, shops, and the Town Hall. A short drive from the scenic attractions of Mirador del Río and the beaches on the northern and north-eastern coastline, including La Garita, Arrieta, Punta Mujeres, Playa del Risco, and Órzola.
Approximately 16 km from Teguise, the historical capital of Lanzarote, and 35 km from the airport.
This is a rare opportunity to purchase an ample plot that is ideally suited for a spacious detached home with privacy and rural views in one of Lanzarote’s most beautiful municipalities.
Summary of the plot:
Urban plot of 1,840 m²
Fully registered.
Pre-project with plans available
Accessible from two streets.
Services and drainage in both streets
Planning classification according to the Haría General Urban Development Plan: AR (Detached housing).
Maximum ground coverage index: 15% (1,840 × 0.15) = 276 m².
Number of floors permitted: 2 (maximum 60 m² on the second floor).
Maximum building area permitted: 276 (F1) + 60 (F2) = 336 m².
Quiet location
Rural views
Privacy
Easy access to the village centre
Approximately 35 km from the airport